Construction of the Tower One building in the Porta Diagonal urban development in Esplugues de Llobregat, Barcelona
Back
Construction of the Tower One building in the Porta Diagonal urban development in Esplugues de Llobregat, Barcelona
Client:
Sacresa
Location:
Barcelona
Period:
March 2023 - October 2025
Type of work:
Architect:
Batlle i Roig Arquitectura, SLP
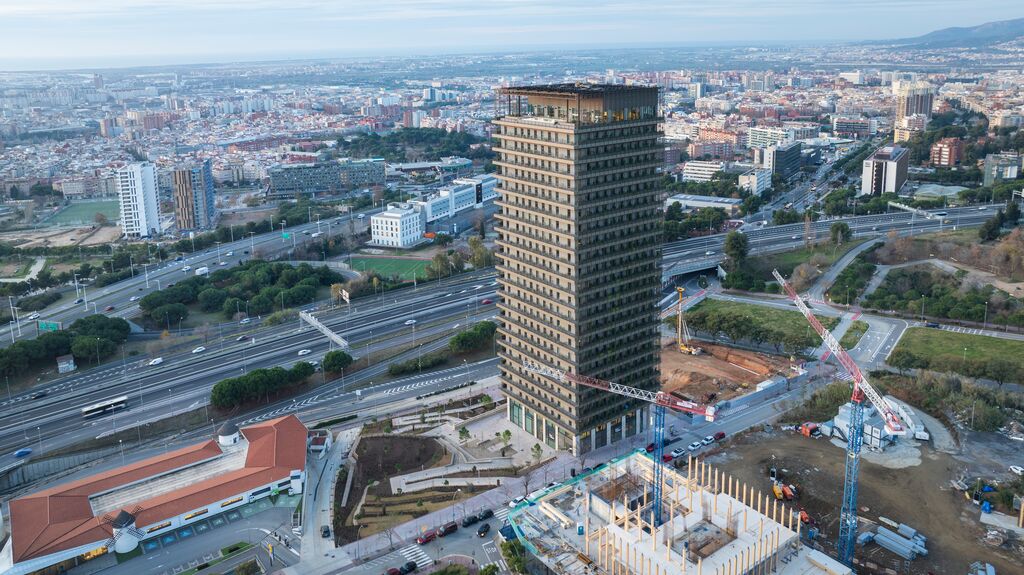
Standing 98 metres tall, Tower One is the highest tower in the city by elevation and is set to become a new landmark on the Barcelona skyline. It also marks a milestone for the Porta Diagonal complex, becoming the first of its six buildings to be completed.
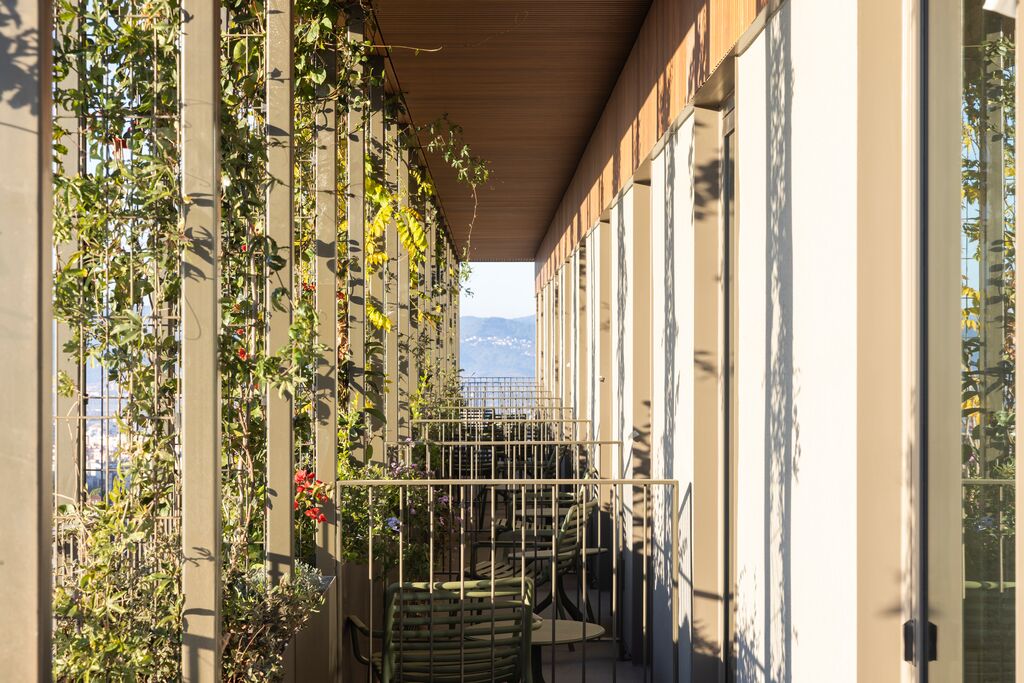
The property incorporates biophilic architecture to connect with the surroundings of the Collserola Natural Park, alongside energy efficiency systems that provide optimal conditions to protect people’s health. For these reasons, it has been awarded BREEAM sustainability certification with an ‘Excellent’ rating.
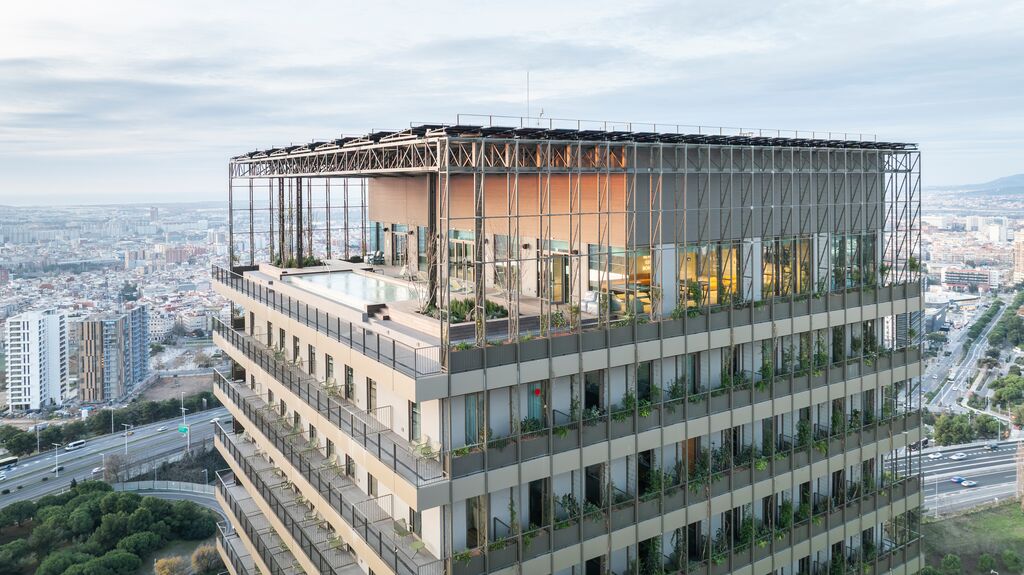
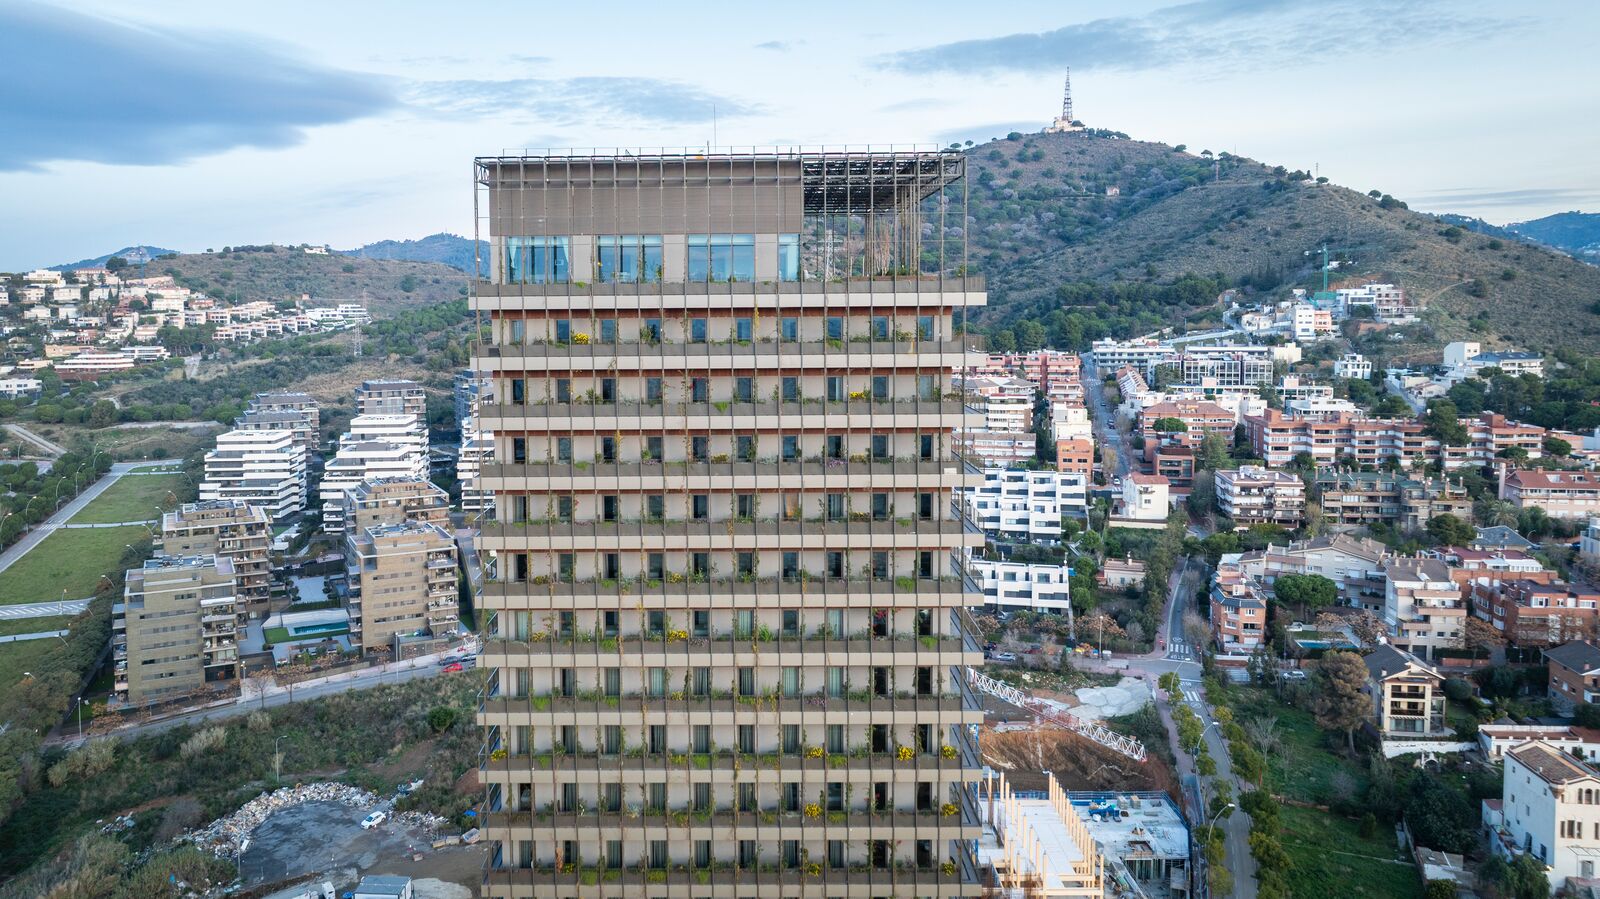
Developed by the real estate group Sacresa, the 25-storey tower is easily recognisable by the vertical gardens that completely cover two of its façades.
The tower forms part of the Porta Diagonal urban development in the municipality of Esplugues de Llobregat, connecting with the future Hospital Clínic campus and the Health BioCluster, driven by the city council itself.
Intended exclusively for hotel use, Tower One became Aparto Diagonal Suites when it was handed over to its current owner, the international fund Hines, in December.
Tower One is one of the most important projects for the urban development of the municipality of Esplugues de Llobregat, Barcelona. Given its scale, complexity and technical requirements, it has posed a major challenge for the joint venture in charge of the construction, formed by Sorigué, through its company Acsa, and the installation company Cobra.
Thanks to its high performance in sustainability and wellbeing, the building has achieved BREEAM certification with an ‘Excellent’ rating, proving that it goes well beyond standard regulatory compliance.
Located at the entrance to Barcelona’s Avinguda Diagonal, the building incorporates nature into its north and south façades with vertical gardens spanning 21 storeys, as well as vertical fins where vegetation grows. Furthermore, the east and west façades foster the creation of open-plan interior spaces by allowing natural light to flow in through continuous balconies with metal railings.
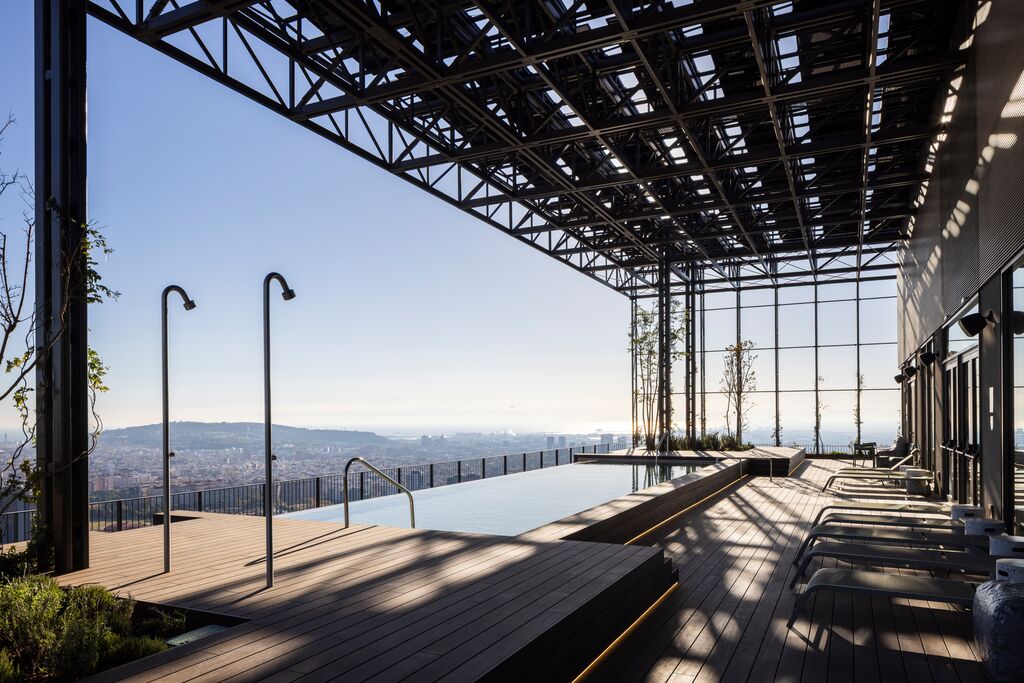
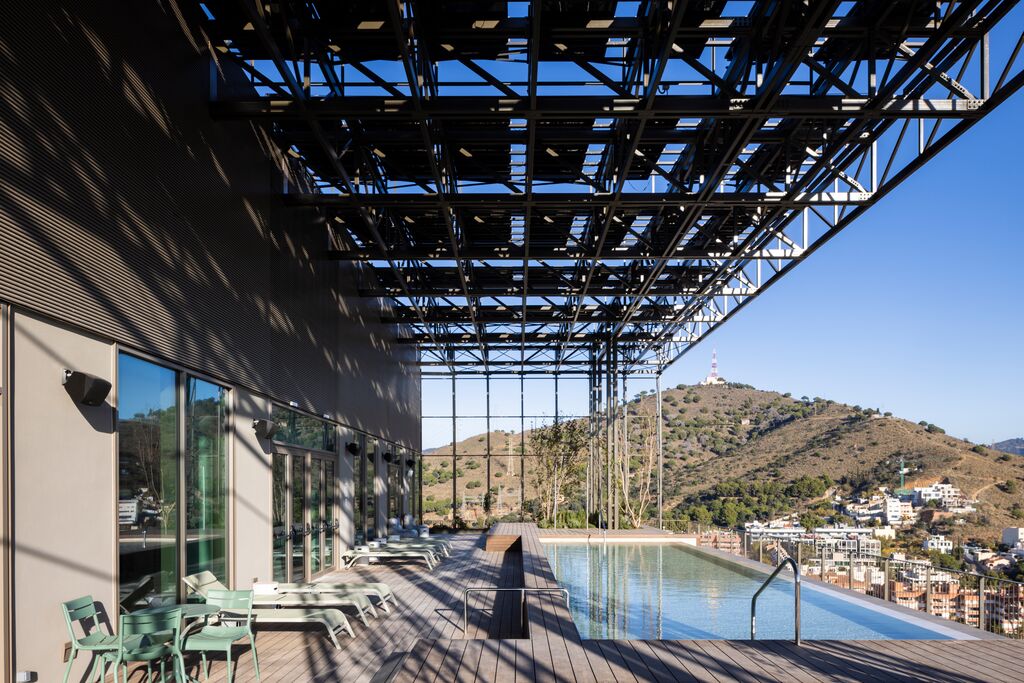
Additionally, at the top, the vertical fins connect with metal beams to form a large pergola designed for the installation of photovoltaic panels.
The BIM methodology has been used in the different phases of this project to ensure deadlines are met and to optimise coordination among all the teams involved.
The result is an imposing 25-storey building, 21 of which house 526 hotel rooms. Meanwhile, the 22nd floor, featuring a terrace and swimming pool, stands out as a magnificent vantage point offering views of key tourist attractions.
The tower is part of the Porta Diagonal business park, a 90,000 m² space bringing together infrastructure and services for biomedical research, offices, healthcare centres and retail units, among others.
As the complex will feature a network of squares and gardens, the plinth level of Tower One helps to create an interconnected pedestrian environment.
DETAILS
Technical data
Area
- Buildable: 20.950 m2
- For hotel use: 18.855 m2
- For complementary uses: 2.095 m2
Certifications
BREEAM Excellent
Access points
- From the private space for public use located at elevation +117 m
- From the plinth level.
Other details
- From floors 1 to 22, the building features overhangs of 1.80 m on three of its sides and 1 m on the east façade.
- On the ground floor and mezzanine, the façade is set back 5 m, creating a porch for public use.
Gallery