Comprehensive renovation of premises for the new Prosperidad Health Centre, Madrid
Comprehensive renovation of premises for the new Prosperidad Health Centre, Madrid

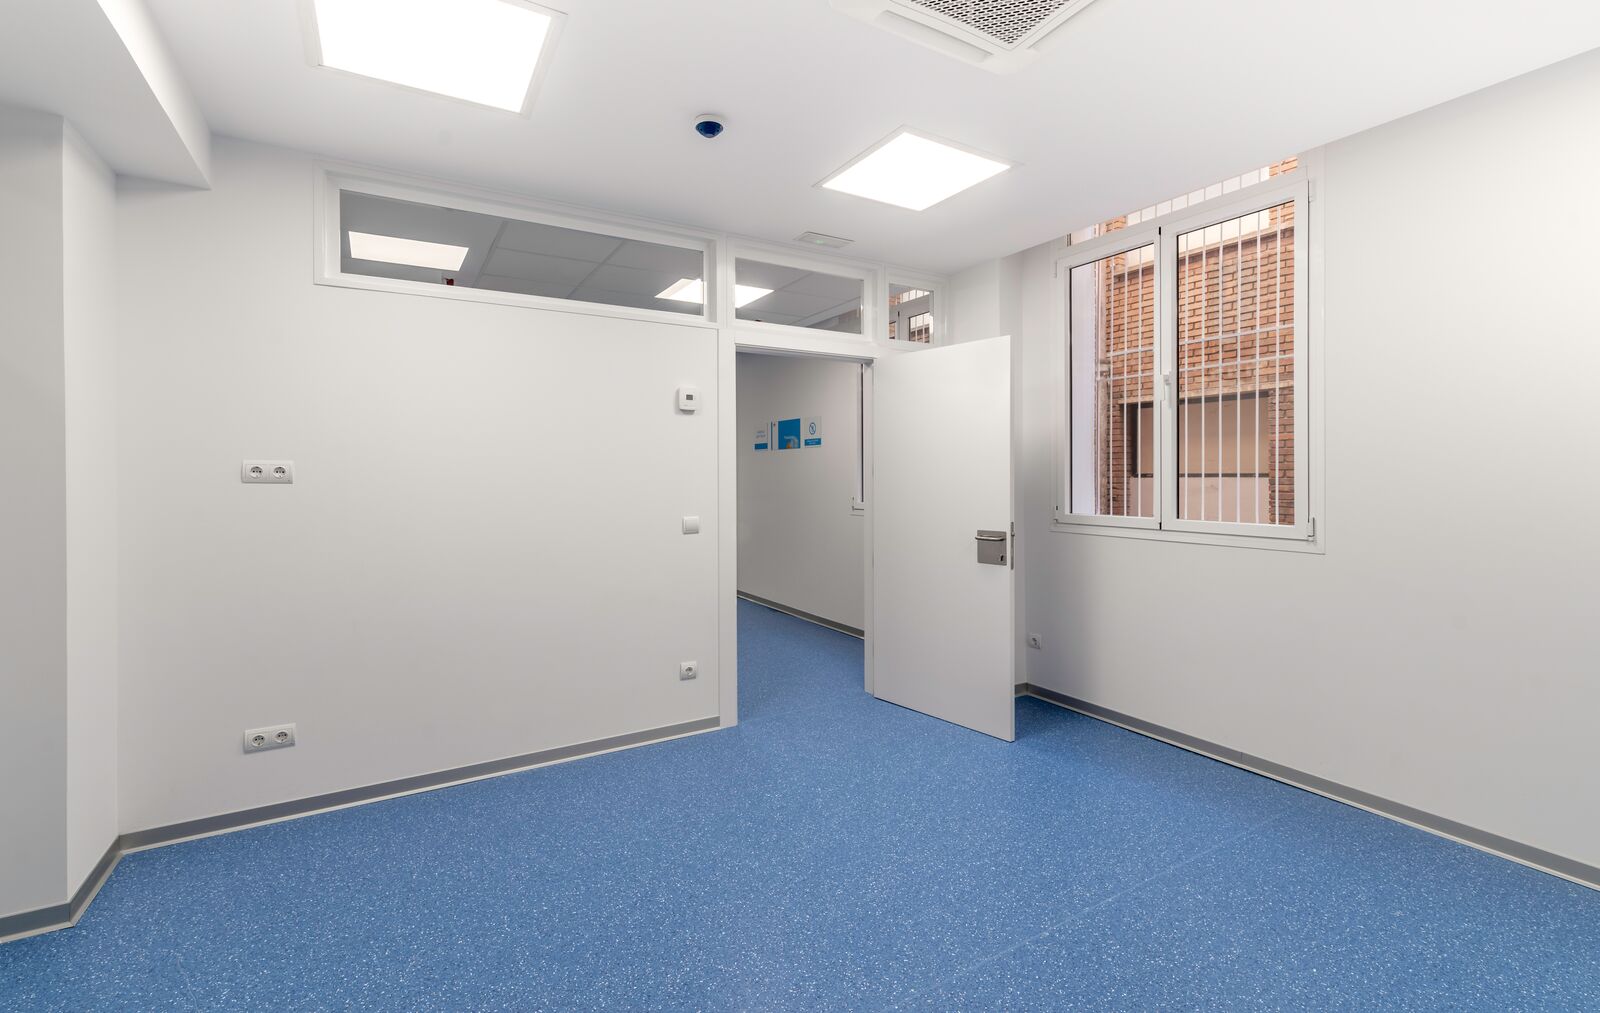
The Prosperidad neighbourhood of Madrid has a new health centre that meets the needs of its population, comprising just over 36,000 residents. The new facilities occupy two floors of a former commercial space, fully renovated and adapted to current regulations regarding accessibility, safety and healthcare use.
Client:
Department of Education, Primary Care Management
Location:
Madrid
Period:
March to December 2025
Type of service:
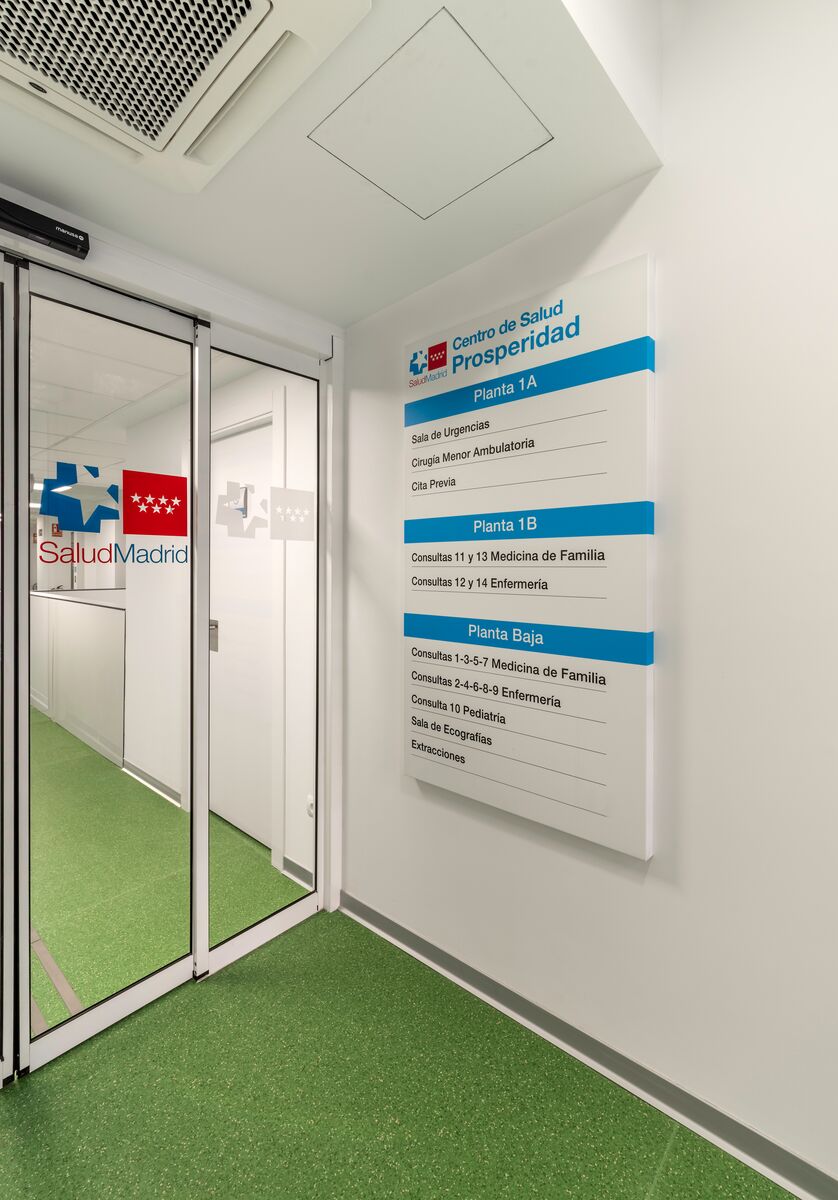
In late 2022, a flood caused severe damage to the Prosperidad health centre, located in the Chamartín district of Madrid. For this reason, the Primary Care Management decided to fit out a 1,200 m² space on Calle Ramos Carrión to provide family medicine, paediatrics and nursing services.
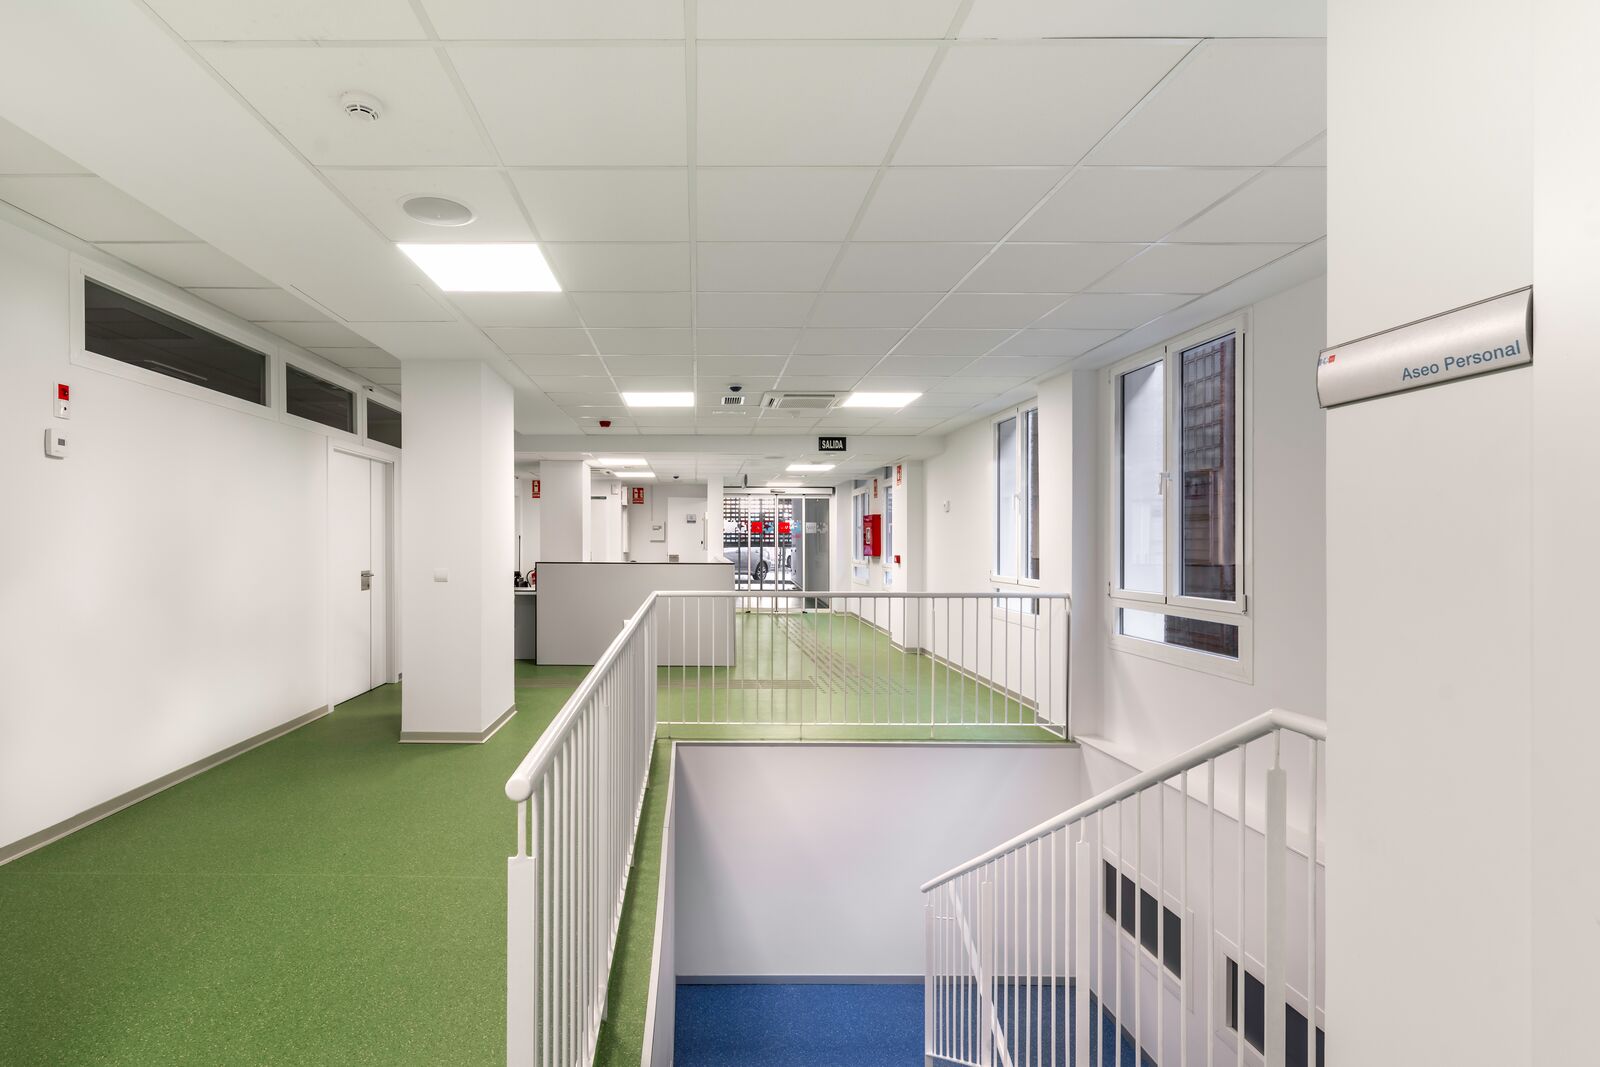
The healthcare space, spread across two floors, has been designed to restore the essential primary care service with a focus on accessibility, efficiency and comfort.
The works have included:
- Climate control systems
- Electrical and telecommunications installation
- Plumbing installation

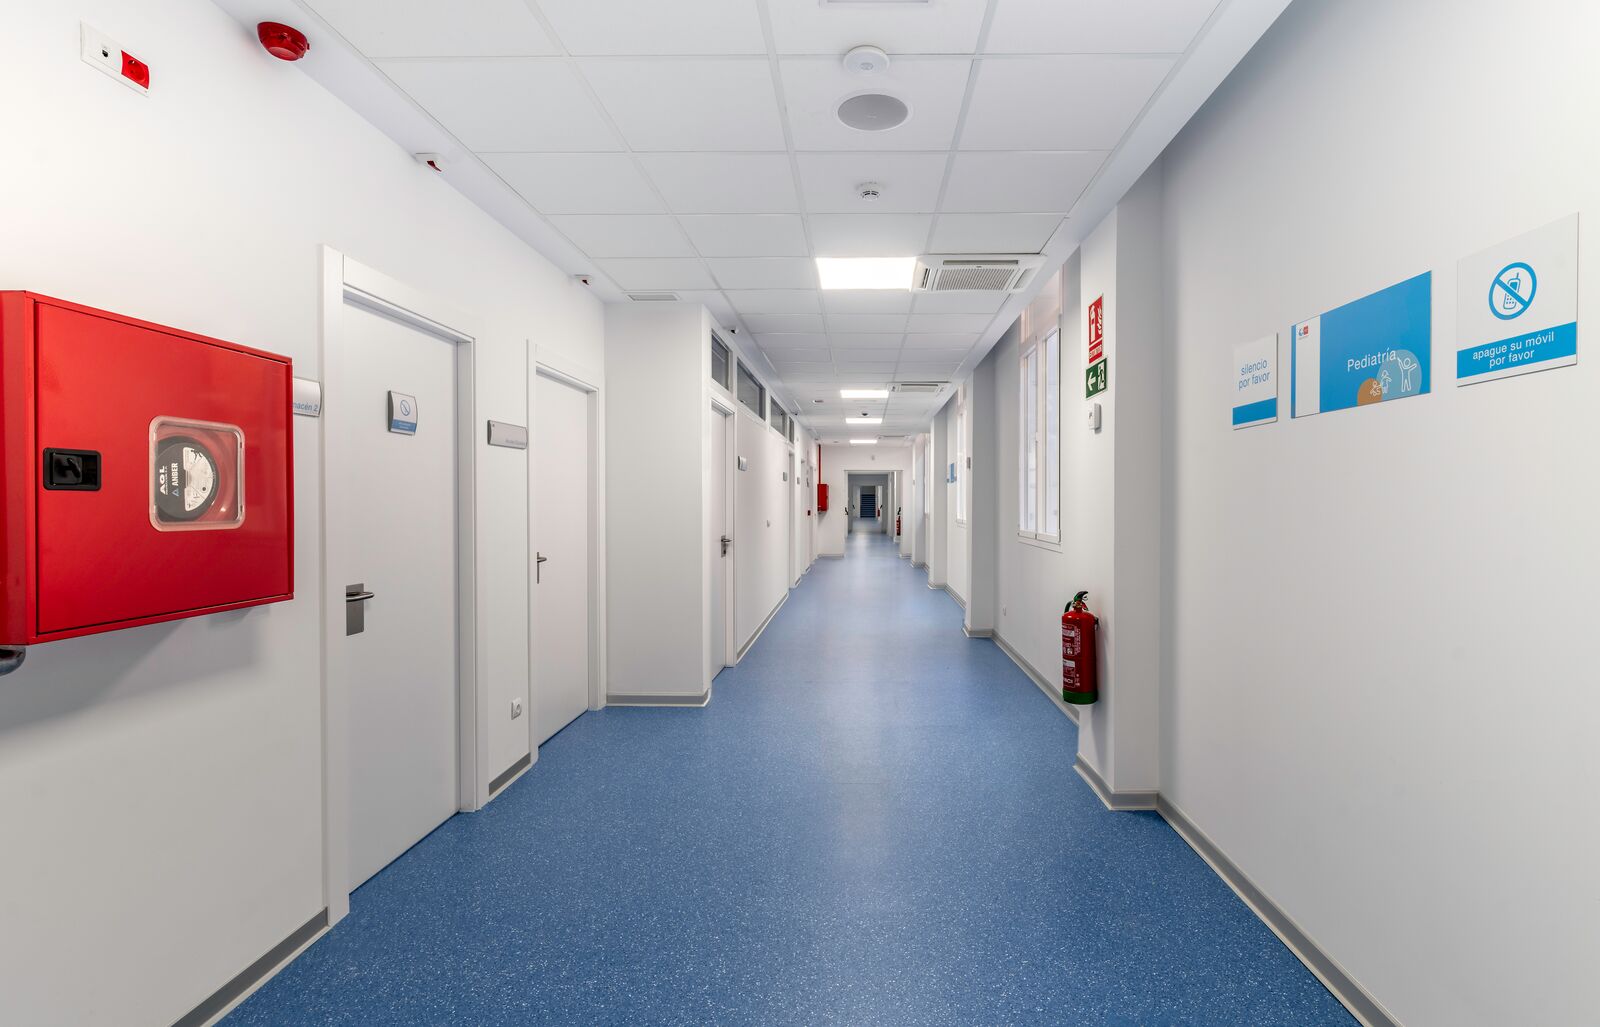
- Fire protection system (FPS)
- Anti-intrusion system
In terms of accessibility, the following elements stand out:
- Installation of a new lift and adaptation of the existing one to current regulations.
- Construction of a new staircase to comply with accessibility and evacuation requirements.
- Tactile guidance paths and adapted signage for people with moderate to severe visual impairment.
- Custom-made railings and handrails.
Privacy in healthcare spaces
Interior partitioning has been carried out using plasterboard partition and wall lining systems that ensure thermal and acoustic insulation.
This renovation has resulted in a modern, functional and fully accessible health centre, designed to offer maximum comfort and well-being to both the public and healthcare professionals.
DETAILS
Technical data
Exteriors
Aluminium joinery:
- Windows with thermal break and Climalit 4+4 type glazing
- Silence/16 Argon/6 Planitherm XN, with aluminium-clad surrounds and sills.
Ventilated façade:
Cladding with Alucobond panels.
Interiors
Wooden joinery:
Melamine doors with master-keyed locks.
Vinyl floors and wall coverings:
Non-slip flooring and vertical coverings for healthcare use.
Gallery