Barcelona Integrated Intermediate Care Centre (CAIIB) Jordà
Client:
Fundació Hospitalàries Barcelona
Location:
Barcelona
Period:
2024-2025
Type of work:
Architect:
Vitaller Arquitectura
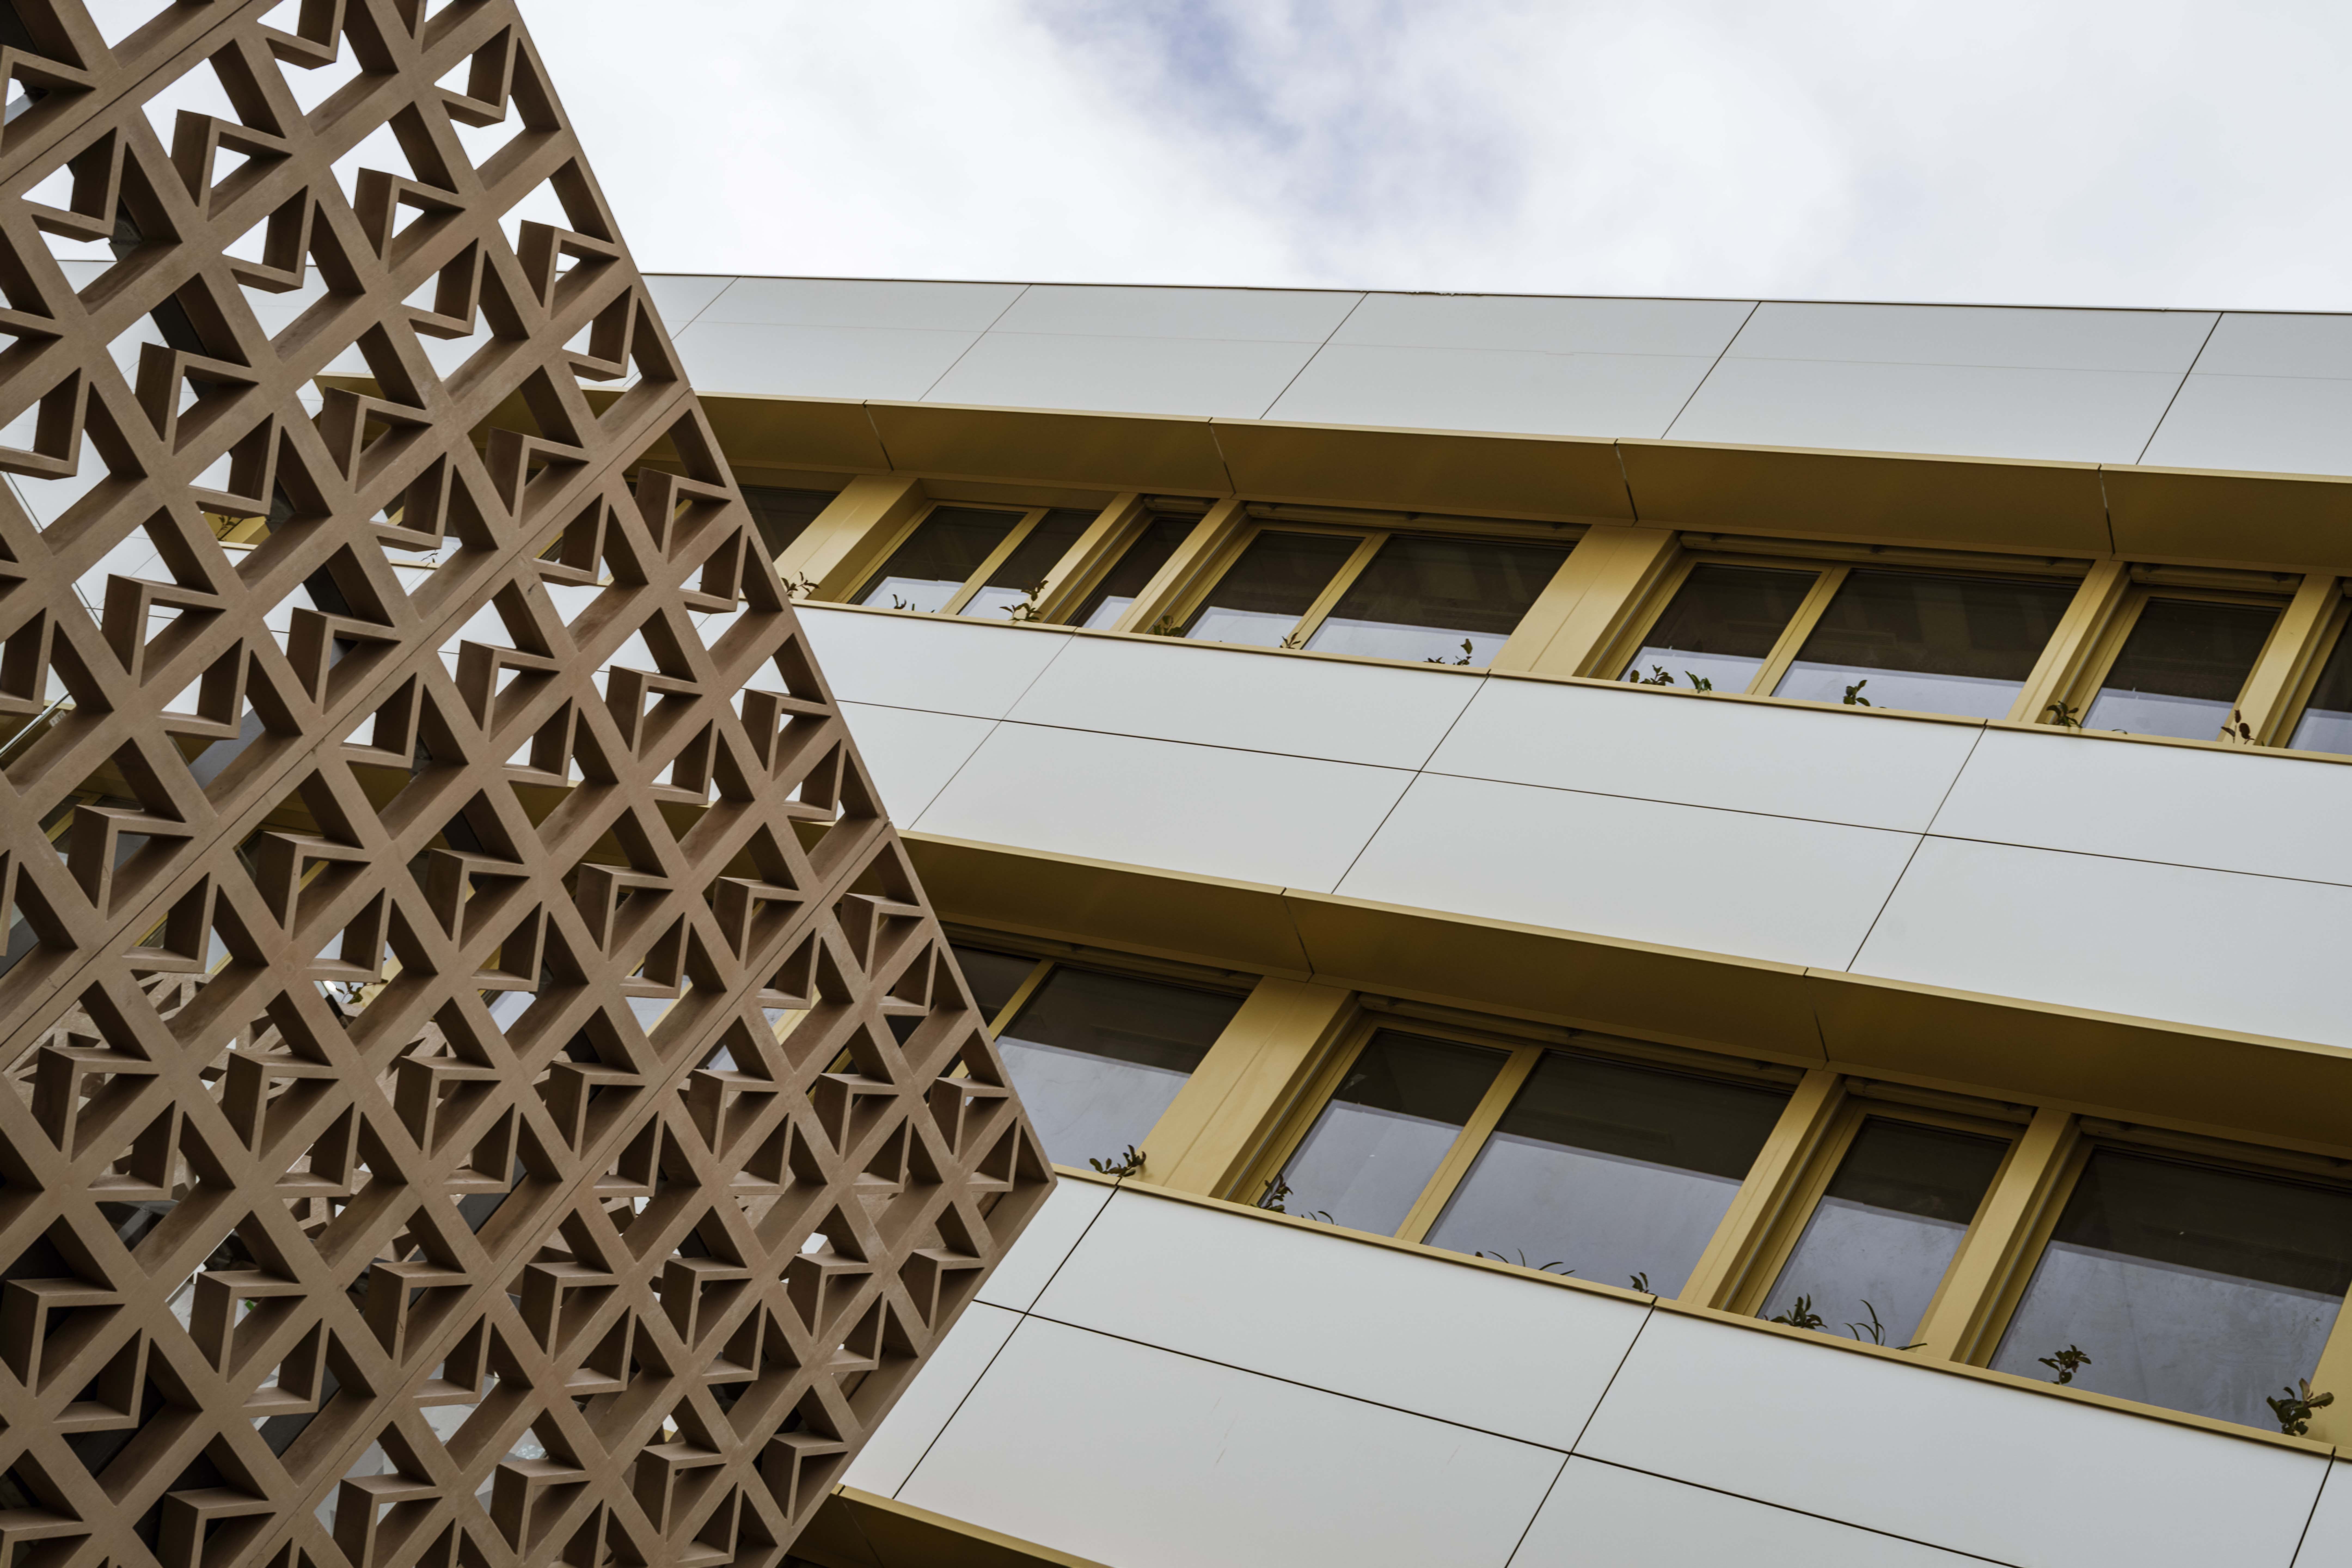
CAIIB Jordà is a new benchmark healthcare facility in Barcelona, pioneering the dedicated care of highly complex patients. It is integrated into the San Rafael Hospital complex, but has its own access from Avenida del Jordà for greater privacy and comfort.
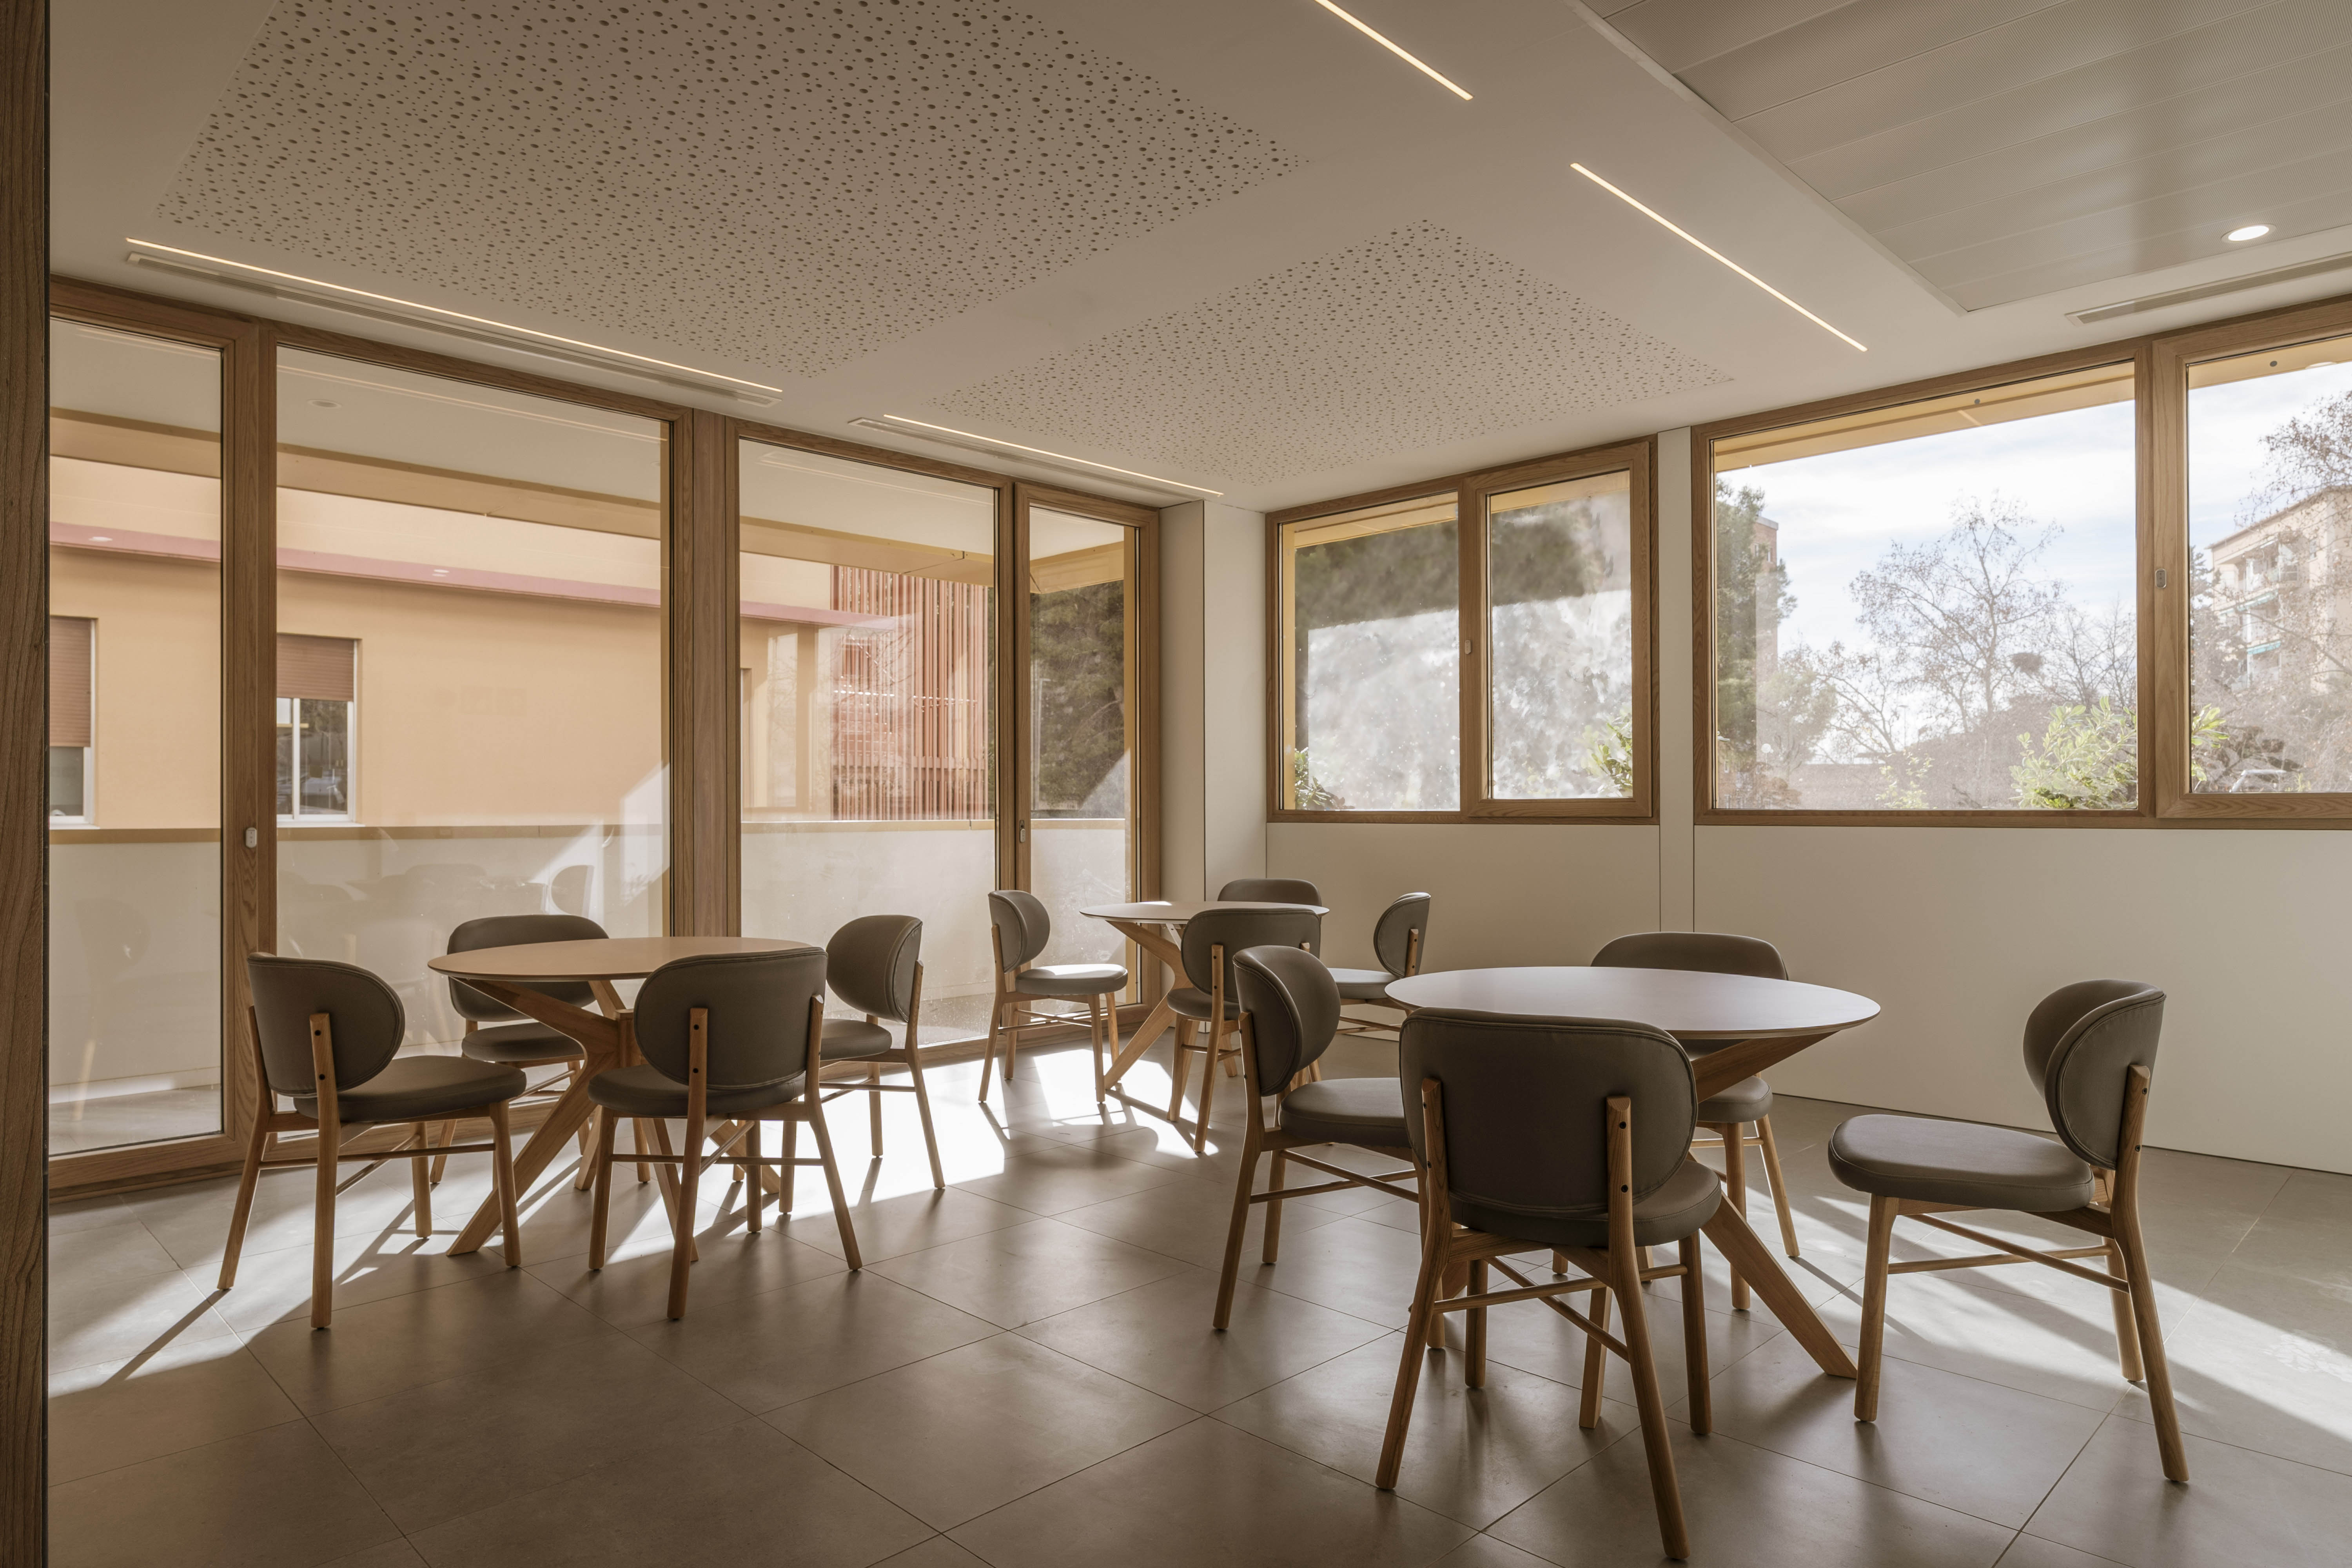
The medical centre has been designed to offer comprehensive well-being and a more human experience, supported by an architectural design that prioritises spatial autonomy and is prepared for potential increases in activity.
Sorigué, in a joint venture with Construcciones Bosch Pascual, has delivered this pioneering project in the care of frail individuals with multiple pathologies and specific healthcare needs.
Due to its unique features, CAIIB Jordà was selected by the Catalan Department of Health as one of the four projects presented at the European Health Property Network Workshop 2024, a leading event in European healthcare architecture, health policy and hospital planning.
CAIIB Jordà is the first healthcare centre in Barcelona dedicated to the care of patients who, due to their high complexity, require super-specialised resources that guarantee the entire care pathway, avoiding their exposure to environments such as A&E or inpatient wards that could harm their cognitive and emotional well-being.
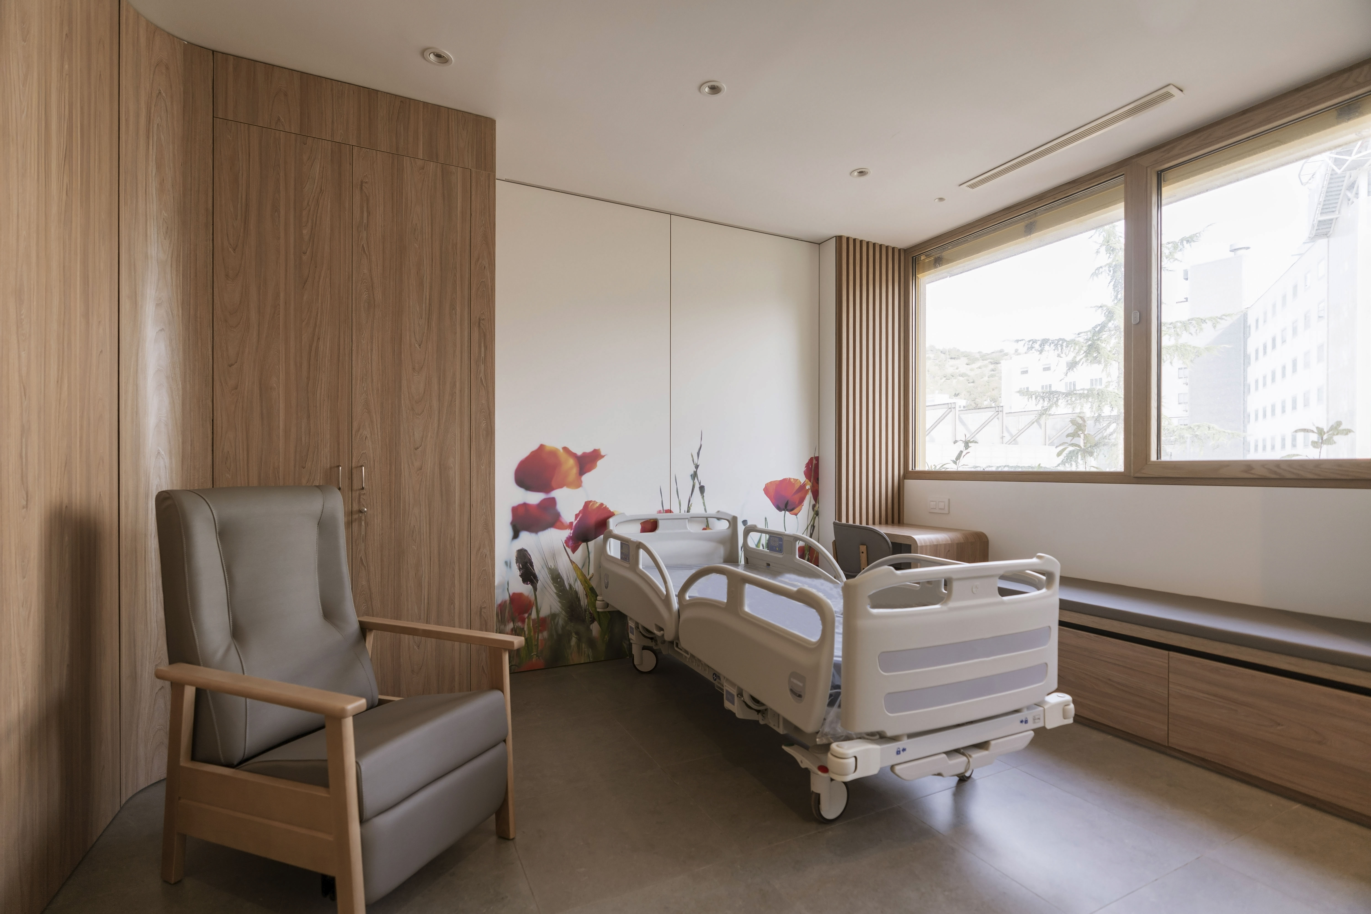
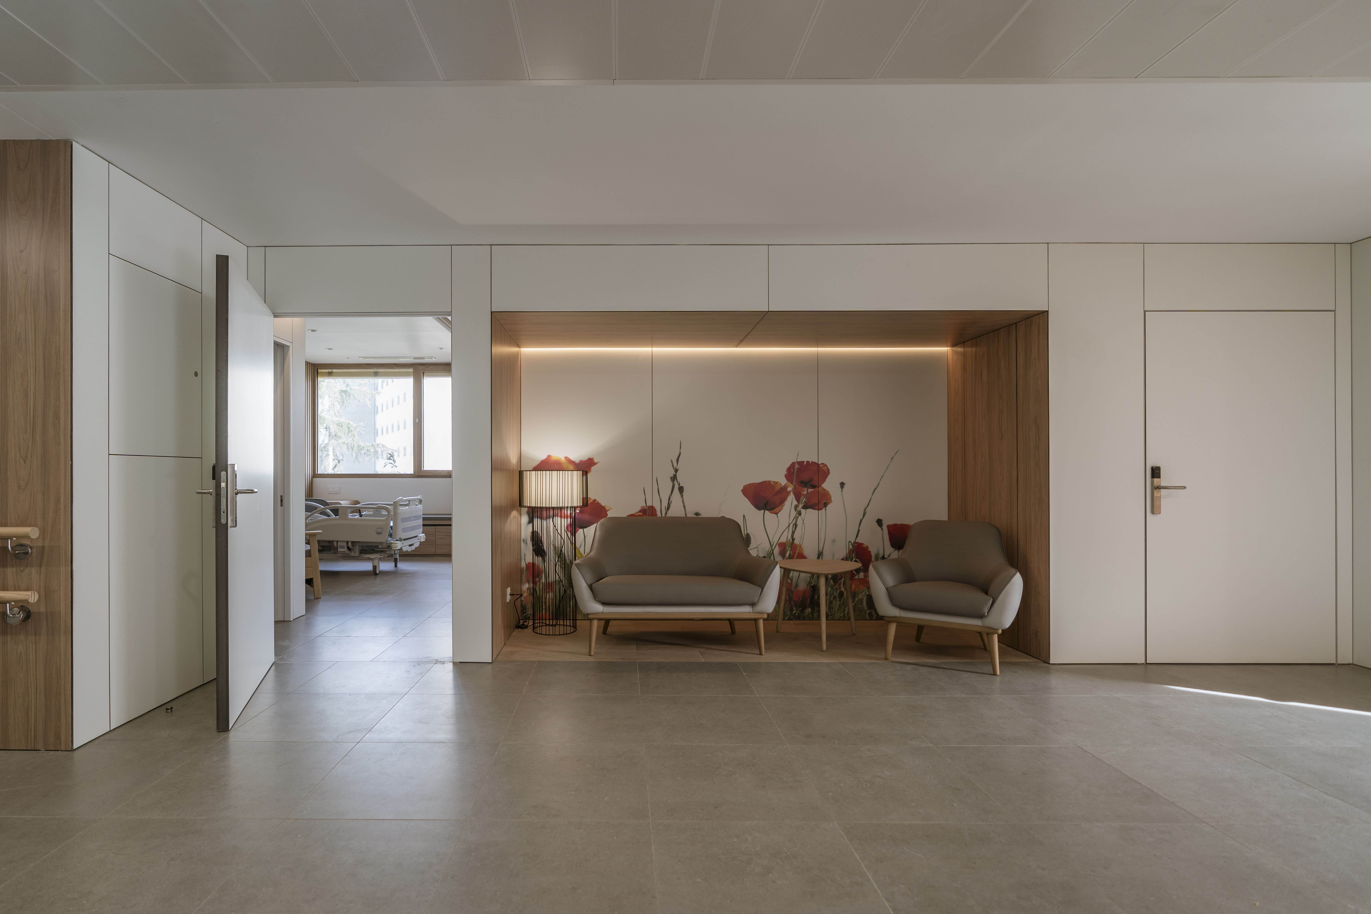

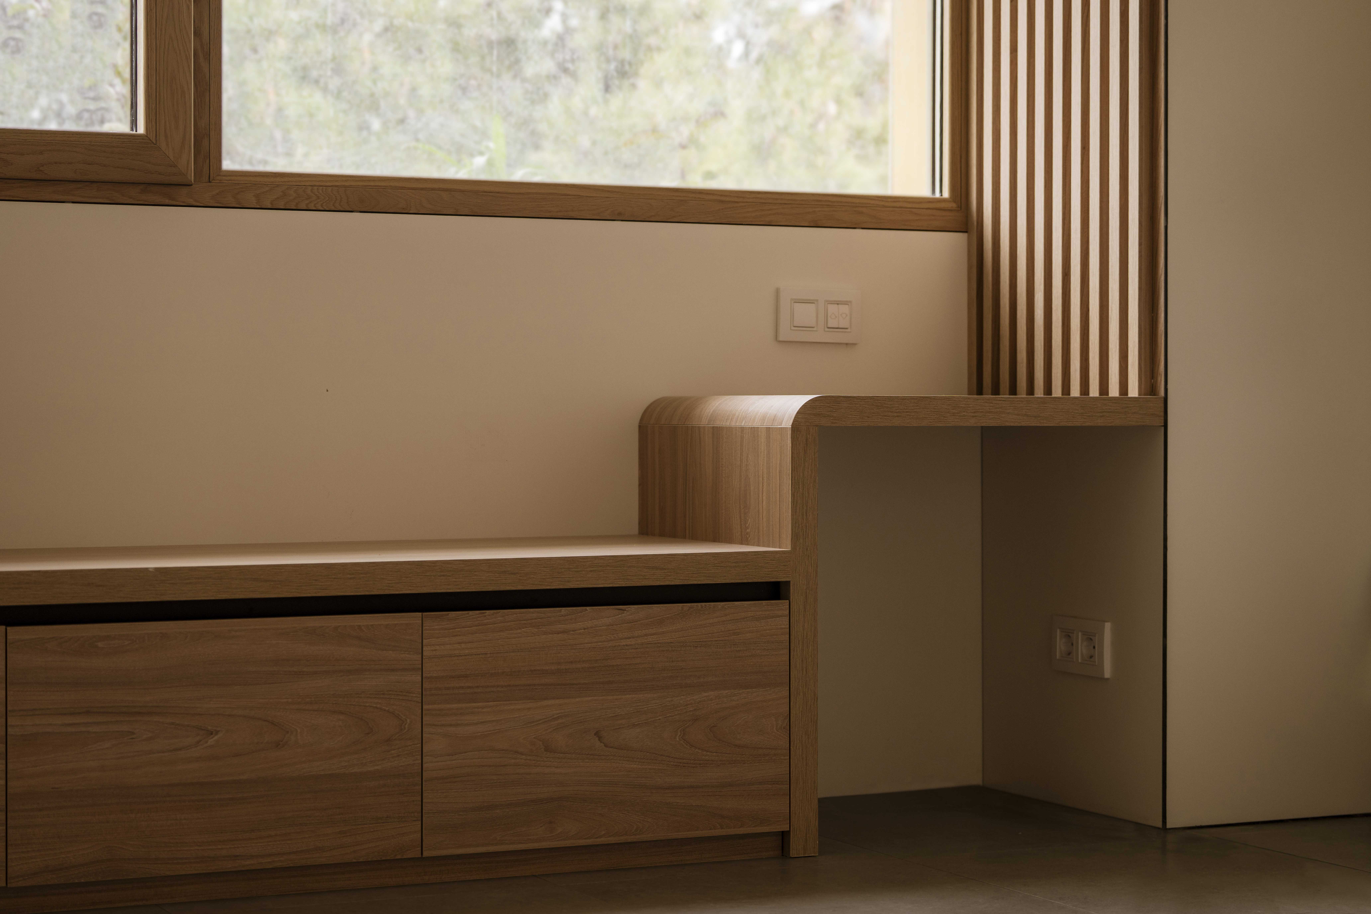
The architectural proposal stands out for a friendly design that demedicalises the experience of medical admission and prioritises more human and comfortable care in spaces properly designed for the installation of medical gases, diagnostic equipment and electromedicine, among others.
Sorigué, in a joint venture with Construcciones Bosch Pascual, has been responsible for the construction of this healthcare complex, a pioneer in applying an integrated care model for frail people with multimorbidity , mental health disorders or addictions, intellectual disabilities, cognitive impairment or established dementia, and neurodegenerative diseases involving mental illness, among other conditions.
The building is being constructed within the San Rafael Hospital complex, with a single, independent access from Avenida del Jordà that promotes the privacy and comfort of patients and their companions.
Entrance is through a pedestrian and landscaped area leading to a small pavilion that serves as a reception and information desk and connects to the main building.
Due to both its architectural design and its location within a healthcare complex, the CAIIB is a functional structure capable of responding to multiple highly complex situations.
The three floors of rooms are divided into two wings, each with independent access from the lift core. This configuration allows both wings to be separated, maintaining their autonomy in the event that sectorisation or isolation protocols need to be applied swiftly. Furthermore, its expandable rooms allow care capacity to be increased in the event of a sudden surge in activity.
An expert in the construction and refurbishment of hospitals, Sorigué stands out as a trusted partner for the development of facilities such as the custody unit for inmates at the Virgen del Rocío University Hospital in Seville, the outpatient clinic building for the maternity and children’s area at the Reina Sofía University Hospital in Córdoba, or the transformation of the pharmacy at the Hospital de La Ribera, Valencia, into a cleanroom under strict hygiene and health conditions.
In addition, Sorigué has teams specialising in biosafety protocols and 24/7 availability that provide comprehensive maintenance and incident response services in hospitals such as the Sant Joan University Hospital of Reus in Tarragona, various hospital units in Huelva, and the Puente Genil and Montilla hospitals, both in Córdoba.
DETAILS
Technical data
- Compact L-shaped building
- Floors: Ground floor + 3 above-ground levels and a basement
- Plot: 34,302 m²
- Total area: 8,000 m²
- Total built area: 6,817.79 m²
- Capacity: 120 beds
- Flexibility: 6 single rooms convertible to double use, facilitating a temporary expansion to 144 beds.
Gallery